Standard commercial bar dimensions are a 42 inch front bar height, a 30 to 36 inch back bar counter, a working aisle of 36 to 42 inches between them, and a bartender station height of 38.78 inches. Equipment cutouts and clearances are what actually decide the layout.
Most bar dimension guides give a single number and move on. The numbers below are the ones that change what you can build: what the equipment needs, what a body needs to move, and where those two disagree.
Standard bar heights
Bar height is the first decision and the hardest to change later. The front bar, where guests stand, sits at 42 inches. The bartender works at a lower surface so the guest cannot see the well, which puts the station top at 38.78 inches. A back bar counter runs 30 to 36 inches, low enough to work from without stooping. You can compare all five cocktail stations against those heights.
Front bar, guest side
42 inches / 1,067 mm
Bartender working surface
38.78 inches / 985 mm
Back bar counter
30 to 36 inches / 762 to 914 mm
Recommended bar wall height for a drop-in station
45.28 inches / 1,150 mm
Foot rail
7 to 9 inches / 178 to 229 mm off the floor
Depths and widths
Depth is set by the equipment, not by taste. A commercial station is 23.62 inches deep, so a bar top covering it needs at least 24 inches plus whatever overhang you want on the guest side. The aisle behind is what most plans get wrong: 36 inches works for one bartender, 42 inches is the minimum where two people pass each other during service. The 65 inch standalone bar station is built to that depth.
Station depth
23.62 inches / 600 mm
Bar top depth over a station
24 inches minimum, 26 to 30 inches with overhang
Working aisle, single bartender
36 inches / 914 mm
Working aisle, two or more
42 inches / 1,067 mm
Bar wall depth for plumbing and electrical
5.91 inches / 150 mm minimum
Equipment cutouts and clearances
A drop-in station needs a cutout smaller than the unit, because a 1 inch lip carries the weight on the counter. Get this wrong and the station either falls through or will not seat. The retractable faucet is the clearance people forget: it adds 7.09 inches above the station, which is exactly where an overhanging bar top tends to be.
52 inch drop-in cutout
50.59 x 22.83 inches / 1,285 x 580 mm
65 inch drop-in cutout
65.20 x 23.82 inches / 1,656 x 605 mm
Edge lip resting on the counter
1 inch / 25.4 mm
Clearance around the unit
3 to 5 mm on all sides
Retractable faucet adds
7.09 inches / 180 mm above the station
Ice wells, speed rails and drink rails
The components have their own dimensions, and they drive capacity rather than fit. A 135L ice well holds roughly 200 cocktails worth of ice through a shift, a 168L well roughly 300. Speed rail length decides how many bottles sit at fingertip reach, which is the single biggest influence on how many steps a drink takes. Each component is broken down further in the underbar equipment specs.
52 inch ice chest
26.6 x 16 x 15.7 inches / 675 x 406 x 400 mm, 135L
65 and 88 inch ice chest
39.4 x 16 x 15.7 inches / 1,000 x 406 x 400 mm, 168L
Speed rail capacity, 52 inch
7 to 8 bottles, 9 to 10 with a bottle step
Speed rail capacity, 65 and 88 inch
11 to 12 bottles, 13 to 14 with a bottle step
Drink rail
4.7 inches deep, 0.78 inches tall / 119 x 20 mm
Plumbing and drainage
Drainage decides where the bar can physically go. Every ice well, rinse unit and drip rail on a commercial station drains through a 2 inch line, and that line needs fall. A quarter inch per foot is the working number, which over a long bar adds up to real height you have to plan for under the counter.
Drain connections
2 inch on ice well, rinse unit and drip rail
Drainage pitch
1/4 inch per foot, a 2 percent slope
Water supply
cold and warm, cold only to the glass rinsers
Insulation on the ice well
3/4 inch closed-cell, R-3
See the stations in 3D
Every number on this page comes off these units. Spin one, zoom in, and switch sizes to see how the depth and the working height actually sit.
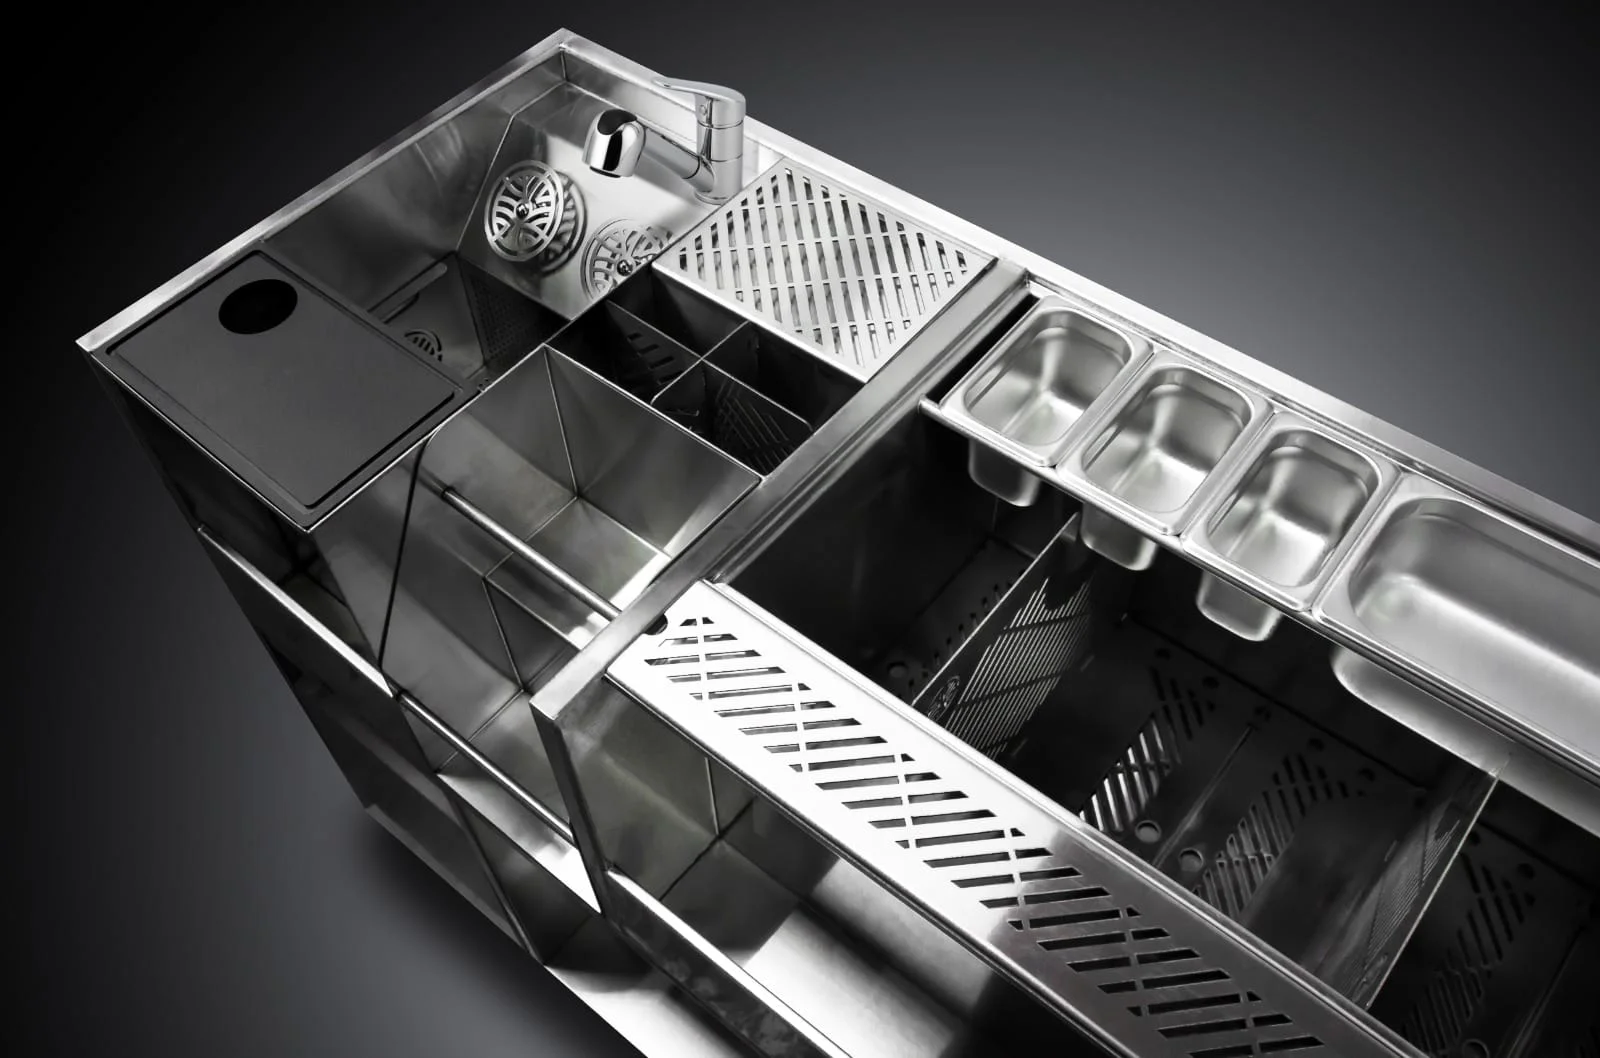
One Station, Every Function
Rinsing, washing and storage are already in the unit. Nothing to source separately, nothing bolted on afterwards, and no step that sends a bartender away from the well mid-round. It is also why the depth below is a single number rather than a sum of separate boxes.
- No separate rinse or wash sink to buy
- Ample storage built into the station
- Clean integrated design with no bolt-on units
Lay your own bar out, to scale
Numbers on a page only go so far. Drop real stations and drink rails onto a to-scale floor plan, drag them into place, and check the aisle you are left with before anyone cuts millwork. Free, no signup.
Related commercial bar equipment
Bar Ice Bin
The same insulated well, viewed from the drop-in vs standalone choice.
Speed Rail
The bottle rail mounted on the ice well face.
Underbar Equipment
How the ice well anchors the full underbar layout.
Frequently asked questions
The front bar, on the guest side, is 42 inches. The bartender works lower, at 38.78 inches, so the well and the mess stay out of sight. A back bar counter runs 30 to 36 inches.
A commercial station is 23.62 inches deep, so the bar top over it needs at least 24 inches, and 26 to 30 inches once you add a guest-side overhang.
Thirty-six inches of working aisle is enough for one bartender. Where two or more people work the same run, 42 inches is the minimum before they start colliding during service.
Smaller than the station, because a 1 inch lip carries the weight on the counter. A 52 inch drop-in needs 50.59 x 22.83 inches and a 65 inch needs 65.20 x 23.82 inches, on a base of at least 3/4 inch exterior-grade plywood.
The retractable faucet adds 7.09 inches above the station, so a drop-in reaches 22.83 inches and a standalone 45.87 inches when raised. Check it against any overhanging bar top before you cut.