Front bar vs. service bar
Restaurant bar design starts with one decision: a front bar (guest seating, full display) or a service bar (back-of-house, server pickup only), or both. The front bar drives walk-in revenue; the service bar keeps dining-room drink tickets off the main bar.
High-volume restaurants run both: a front bar for the bar crowd and a dedicated service well so a Friday dinner rush of wine and cocktails never clogs the guest-facing bar. Smaller rooms combine them, with a service station at one end of the front bar.
Guest-facing, full back-bar display, seating. The revenue and atmosphere center.
No seating, maximum production density, adjacent to the kitchen pass. Server pickup only.
A service well at one end of the front bar. Works for rooms under ~120 seats.
One arm into the dining room for natural traffic separation.
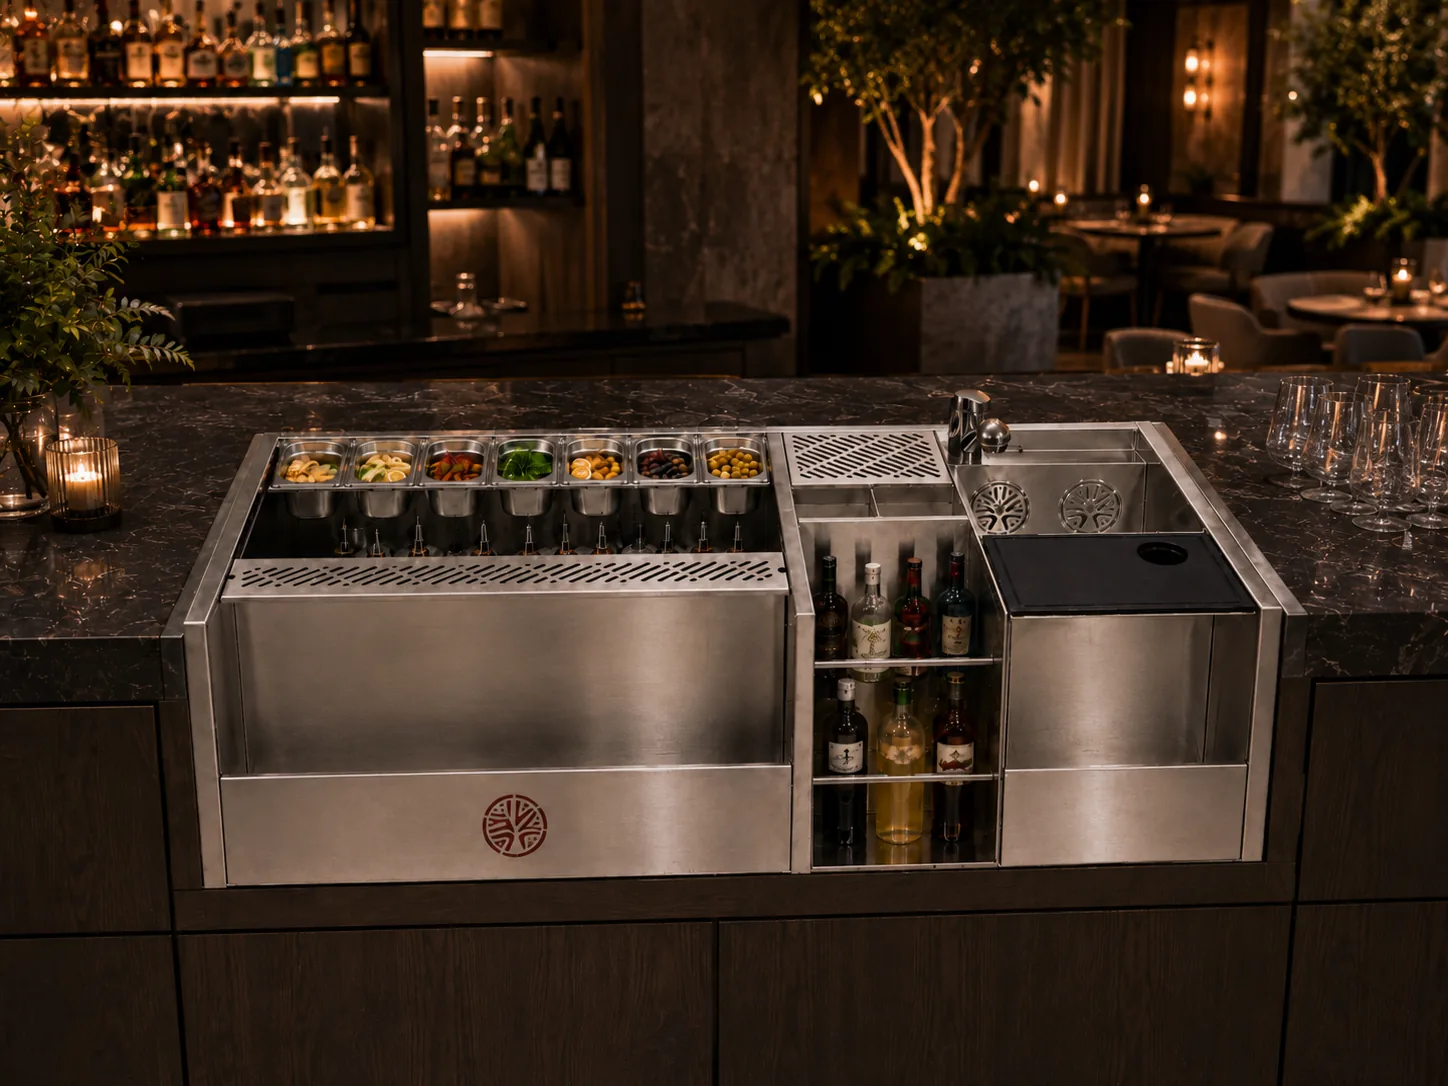
Restaurant bars favor drop-in stations that integrate into the millwork. Match station size to covers-per-hour: 52-inch for compact service wells, 65 and 88-inch for high-volume front bars:
Sizing a restaurant bar to volume
Size a restaurant bar by peak drinks per hour, not by square footage. A 65-inch station with 168 L of ice and a 12-bottle speed rail handles a 120-to-170-cover dinner service; an 88-inch handles 200-plus covers or a busy bar program.
The common restaurant mistake is sizing the bar to the room's footprint instead of its busiest 90 minutes. A bar that looks generous at 5pm can choke at 8pm if the ice well and rinser can't keep up with the dining-room ticket flow on top of walk-in drinks.
Restaurant bar equipment essentials
Cocktail station
The hub. Integrated ice well, speed rail, and rinser sized to covers-per-hour.
Glass rinser
Cuts seconds per drink during the dinner rush. Dual rinsers on 65-inch and up.
Drink rail
Separates guest glasses from the working zone on a front bar.
Service well
A dedicated station or station-end for dining-room ticket drinks.
Related guides & products
Commercial Bar Design Guide
The full 7-layout commercial bar playbook.
Commercial Bar Equipment
Stations, rails, ice bins, and rinsers.
Shop Cocktail Stations
Compare all sizes and configurations.
Frequently asked questions
A front bar is guest-facing with seating and a full back-bar display; it drives walk-in revenue and atmosphere. A service bar is back-of-house with no seating, built for maximum production density, where servers pick up drinks for the dining room. High-volume restaurants run both.
Size a restaurant bar by peak drinks per hour, not floor area. A 65-inch station (168 L ice, 12-bottle speed rail) handles roughly 120 to 170 covers; an 88-inch station handles 200-plus covers or a dedicated bar program. Undersize and the bar chokes during the dinner rush.
A restaurant bar needs a cocktail station with an integrated ice well and speed rail, a glass rinser (dual on larger bars), a drink rail on the guest side, back-bar coolers, a soda gun, an ice maker, and a service well for dining-room tickets. Kobayashi integrates the underbar pieces into one 304 stainless station.
A restaurant bar top is 42 inches on the guest side for counter-height stools, with a 36-inch working surface behind. Working-zone depth is 18 to 24 inches and the bartender aisle is 36 to 48 inches depending on staff count.
A restaurant bar runs $15,000 to $85,000-plus depending on size, finishes, and location. The underbar equipment package is typically $8,000 to $35,000; Kobayashi cocktail stations range from $5,590 to $9,250 and include the integrated ice well, speed rail, and rinser.